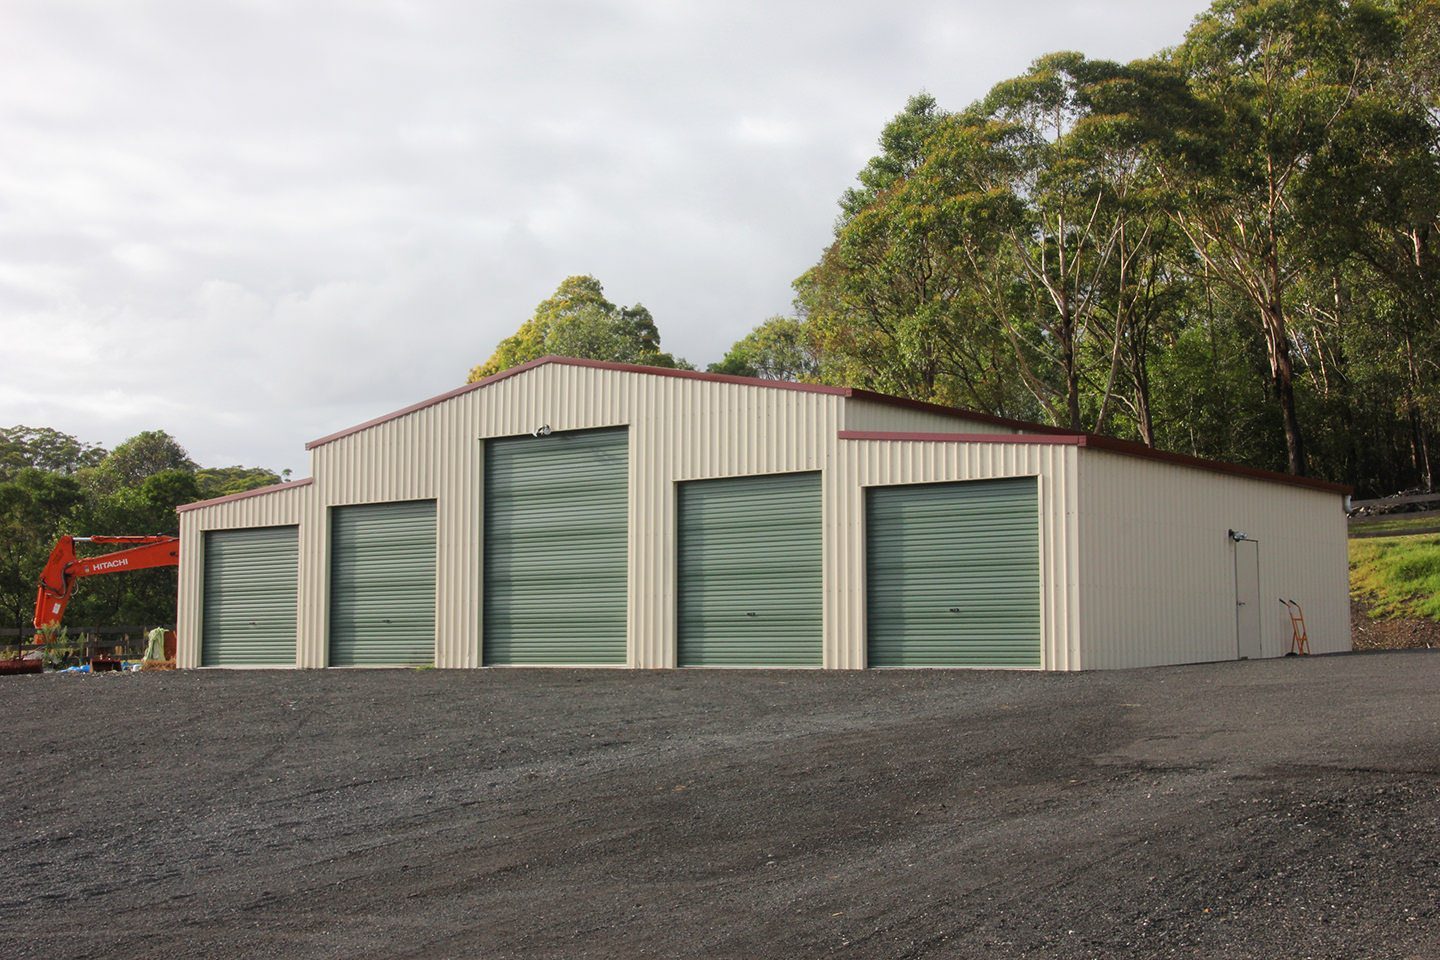
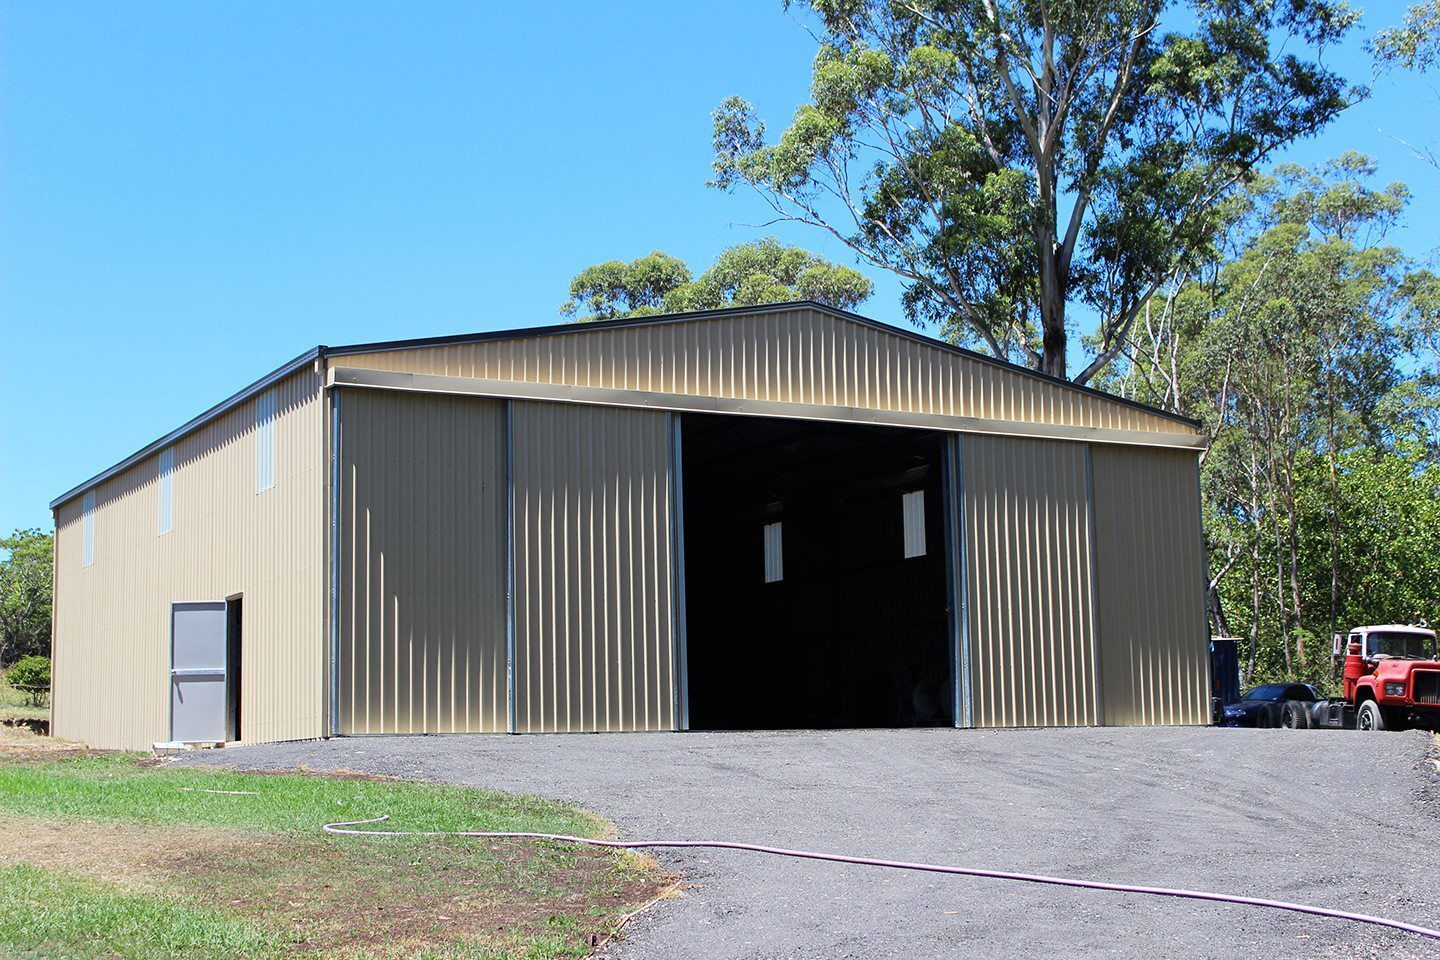
Farm: machinery, hay, livestock cover and sheds with awnings

Genuine BlueScope steel with COLORBOND® cladding - built to take Geraldton weather in its stride. Backed by Ranbuild engineering and a BlueScope‑supported warranty for peace of mind.

Rural range overview

Purpose‑built sheds for real farming life

Ranbuild’s rural range is engineered to protect productive farms, hobby blocks and commercial operations from coast to cropping country. Kits are made from genuine BlueScope steel with COLORBOND® cladding, built for long life in Australian conditions and supported by a BlueScope‑backed warranty.

Each shed is fully customisable — spans, heights, bays, roof pitch, doors and ventilation are chosen to suit your machinery, hay, livestock or general storage needs. Ranbuild supplies the engineering documentation to speed approvals and make sure the design suits your site.

Local service and aftercare come from an Australia‑wide dealer network, and we (that’s Midwest Sheds and Garages) are here to walk you through permits, site prep and build — with a friendly, can‑do approach.
Who we help

Farmers, owners and operators who need reliable shelter

If you store gear, feed or livestock, there’s a Ranbuild design that fits — and Midwest Sheds and Garages can help pick it.

  • Homeowners — tidy, secure storage, garages or workshop spaces that match the property.

  • Farmers — hay, grain, machinery and livestock protection designed to last through seasons.

  • Industrial operators — heavy‑duty spans and higher clearances for forklifts, cranes and workshops.

  • Commercial enterprises — custom storage, workspaces and covered yards for business operations.

Our customers tell us they value clear advice, reliable builds and a friendly crew — ask Rod or Naledi about their experience if you like a third‑party opinion.

Why Ranbuild for your farm

Durable, engineered and made to fit your operation

We combine tried‑and‑true materials with site‑specific engineering and a shed style to suit the job. The result is a long‑lasting structure you can rely on — whether you’re protecting a tractor or keeping hay dry.

Genuine materials
Ranbuild kits use BlueScope steel and COLORBOND® cladding for proven corrosion resistance and finish options; backed by a manufacturer warranty for typical rural sites.
Engineered for your site
Ranbuild provides engineering drawings and pre‑engineered span tables to match wind, soil and council requirements — which helps speed approvals.
Customisable to task
Choose spans, wall heights, roof pitch, doors, bays and ventilation so the shed works precisely for hay, livestock, machinery or mixed use.
Built tough
Ranbuild kits are over‑engineered for extra durability — think cyclonic‑proof fixings and robust members where it counts.
Local support
You’ll deal with a local dealer (that’s us — Midwest Sheds and Garages) from quote to handover, plus Australia‑wide Ranbuild support for parts and technical queries.
Long term value
Less maintenance, reliable weather protection and the right slab/structural spec for heavy gear reduce whole‑of‑life cost — good design pays off.

Product range & content instructions

This page covers 10 Ranbuild farm shed types. For consistency, each product entry should include a standard 2–3 sentence functional description (50–80 words) plus a compact 3–5 bullet spec list. Use HTML in the body and don’t start blocks with an

(the H2 sits above).
  • Required for each shed type:

    1. 2–3 sentence functional description (50–80 words)

    2. Typical spans / wall heights / bay counts (example ranges)

    3. Common uses (3–5 items)

    4. Key optional extras (doors, ventilation, vermin seal, insulation, Colourbond colours)

    5. Suggested Ranbuild model(s) where applicable

  • Reference Ranbuild engineering/spans tables and BlueScope/COLORBOND® materials when specifying warranty, spans and maximum wall heights.

Please keep tone practical and helpful — the goal is to help customers choose the right shed and to make it easy for the product team to supply standardised copy and specs.

Farm storage sheds

Custom grain and general storage solutions

Farm storage sheds are for grain, fertiliser, seed, fencing supplies and general dry goods that need secure, pest‑resistant shelter. Designed to encourage airflow where needed yet keep vermin and weather out, these sheds protect stock and make inventory management easier.

  • Typical spans / wall heights: 6–18m spans, 2.4–4.2m wall heights (model‑dependent).

  • Doors: roller doors, sliding or wide double doors for loading trucks.

  • Ventilation: ridge vents, louvre panels, and eave vents to manage moisture.

  • Vermin control: full vermin seals, kick plates and sealed base flashings as options.

  • Recommended models: Big G for wider spans, Cover Master for heavy industrial‑style storage.

Please supply one real example customisation (e.g., internal bays, mezzanine storage or partitioned chemical storage) for the product page.

Hay sheds

Purpose‑engineered hay and fodder protection

Hay sheds are designed to keep fodder dry, ventilated and pest‑free for season‑after‑season use. Proper airflow and vermin prevention extend stored hay life and reduce waste — all while using durable BlueScope/COLORBOND® materials built for rural climates.

  • Roof pitch / height: shallow to moderate pitch (3–10°) with eave heights from 3m upward depending on storage method.

  • Ventilation: ridge vents, continuous eave vents, louvre panels and raised bays to encourage airflow.

  • Cladding: standard COLORBOND® with breathable eave/void detailing to reduce condensation.

  • Vermin control: sealed lower cladding, mesh screens on vents and vermin seals.

  • Common extras: ridge vents, side louvre panels, internal racking and dedicated loading doors.

Stable buildings

Modular portal‑frame stables

Ranbuild’s portal‑frame stables are modular and expandable, letting you add bays as your herd or needs grow. The portal system delivers wide clearances and simple, repeatable bays for fast construction and consistent strength.

  • Standard bay widths: 3–4.2m bays are common for stables.

  • Internal partitioning: timber or steel partitions, removable panels and tack rooms.

  • Ventilation & light: ridge vents, clerestory windows, skylights and louvre panels.

  • Flooring / slab: stable floors on compacted sub‑base with drainage falls; consider rubber matting or sealed concrete where required.

  • Accessories: gutters, feed windows, feed rails, wash bays and secure tack storage.

Please add a short animal welfare note about drainage and airflow for the final copy (drainage, non‑standing water and good cross‑ventilation are essential).

Stable barns

Traditional and American‑style barn options

Stable barns blend classic barn aesthetics with practical features like loft storage, tack rooms and separate feed areas. Choose a traditional gable‑ended barn or an American‑style, gambrel roof for extra loft capacity — both finished in durable COLORBOND® cladding for easy upkeep.

  • Loft heights: lofts typically 2.0–3.5m internal height depending on design.

  • Bay arrangements: multi‑bay stabling with central aisle and hay loft above.

  • Doors: large sliding barn doors, stable partition doors and personnel access doors.

  • Cladding & colours: full COLORBOND® finish with heritage colours available.

Riding arenas

Large‑span arenas for training and competition

Ranbuild clearspan arena sheds offer virtually unlimited width and length — perfect for covered training, competition arenas and indoor riding schools. The portal‑frame system removes internal columns so riders get uninterrupted space, and Ranbuild engineering supports very large spans for safety and compliance.

  • Typical spans: clearspans from 12m up to well beyond 30m depending on design and engineering.

  • Lighting & ventilation: natural rooflights, high clerestory windows, and mechanical or passive ventilation for dust control.

  • Surface & drainage: professional arena surfaces, perimeter drainage and controlled falls to keep footing dry.

  • Permits & engineering: large spans usually require detailed engineering and council approvals — Ranbuild provides the documentation.

Paddock shelters

Simple, durable shelters for horses and stock

Paddock shelters provide quick‑access cover for horses and livestock — open‑front or three‑sided designs give animals shade and rain protection while staying well ventilated. Finished in COLORBOND® cladding for corrosion resistance and easy cleaning.

  • Typical dimensions: 3m–8m wide, 2.4–3.5m eave height.

  • Anchoring: lightly grade‑prepared pad with ground anchors or small concrete footings depending on soil and wind loads.

  • Optional extras: gutters, feed hatches, half walls, internal rails and vermin seals.

  • Installation: quick on‑site assembly with local installer support.

Machinery sheds

Flexible sheds to protect expensive equipment

Machinery sheds are designed for drive‑through access, long clearances and heavy‑duty endurance to protect tractors, harvesters and specialised gear. Choose adjustable spans and higher wall heights to suit your machinery profile, and pair the building with a slab specified for the load.

  • Clearances: typical internal clearances 3.5–6m depending on equipment; oversized doors where needed.

  • Bay counts: single to multiple drive‑through bays; back‑to‑back layouts available.

  • Door types: roller doors, bi‑fold or jumbo sliding doors for large machines.

  • Slab recommendations: standard domestic slabs ~100mm; heavy machinery may require 150–300mm slab with specified reinforcement per engineering.

  • Common models: Cover Master and Big G are popular choices for wider spans and heavy loads.

Barn sheds

Custom barns finished in COLORBOND®

Barn sheds offer a blend of style and function — lofted storage above a workshop, secure livestock areas or a multipurpose workspace with classic barn lines and modern performance. Finished in COLORBOND® for durability and a wide palette of heritage or contemporary colours.

  • Custom options: lofts, mezzanines and internal partitions.

  • Doors: barn sliding doors, roller doors and personnel access doors.

  • Insulation: roof and wall insulation for thermal control if used as a workspace.

  • Colour choices: full range of COLORBOND® colours including premium Ultra options as an upgrade.

Equine skillion buildings

Single‑pitch solutions for equine needs

Skillion equine buildings are low‑profile, single‑slope roofs that shed water effectively and are easy to expand later. They’re ideal for wash bays, covered yards and simple stabling where a compact roof line is preferred.

  • Typical pitch: 3–8° single slope.

  • Eave heights: 2.4–3.5m depending on use.

  • Ventilation: eave vents, ridge vents or louvre panels for airflow.

  • Uses: wash bays, tack storage, covered yards and lean‑to stables.

Consider drainage and site fall to ensure wash bays and yard areas stay dry — we can advise on slab falls and drainage details.

Skillion buildings

Cost‑effective single‑slope sheds

Skillion buildings are a value‑focused choice for lean‑tos, machinery cover and open‑fronted storage where a single slope keeps things simple and economical. They offer quick installation and adaptable sizing for a wide range of rural uses.

  • Span / height ranges: typical spans 3–12m, eave heights 2.4–4.0m.

  • Open‑fronts: single open face, recessed bays or full open lean‑to options.

  • Extras: guttering, intermediate bracing, vermin seals and roof ventilation options.

  • Construction notes: Ranbuild kits include fixings, flashings and components — local slab and site works follow Ranbuild engineering guidance.