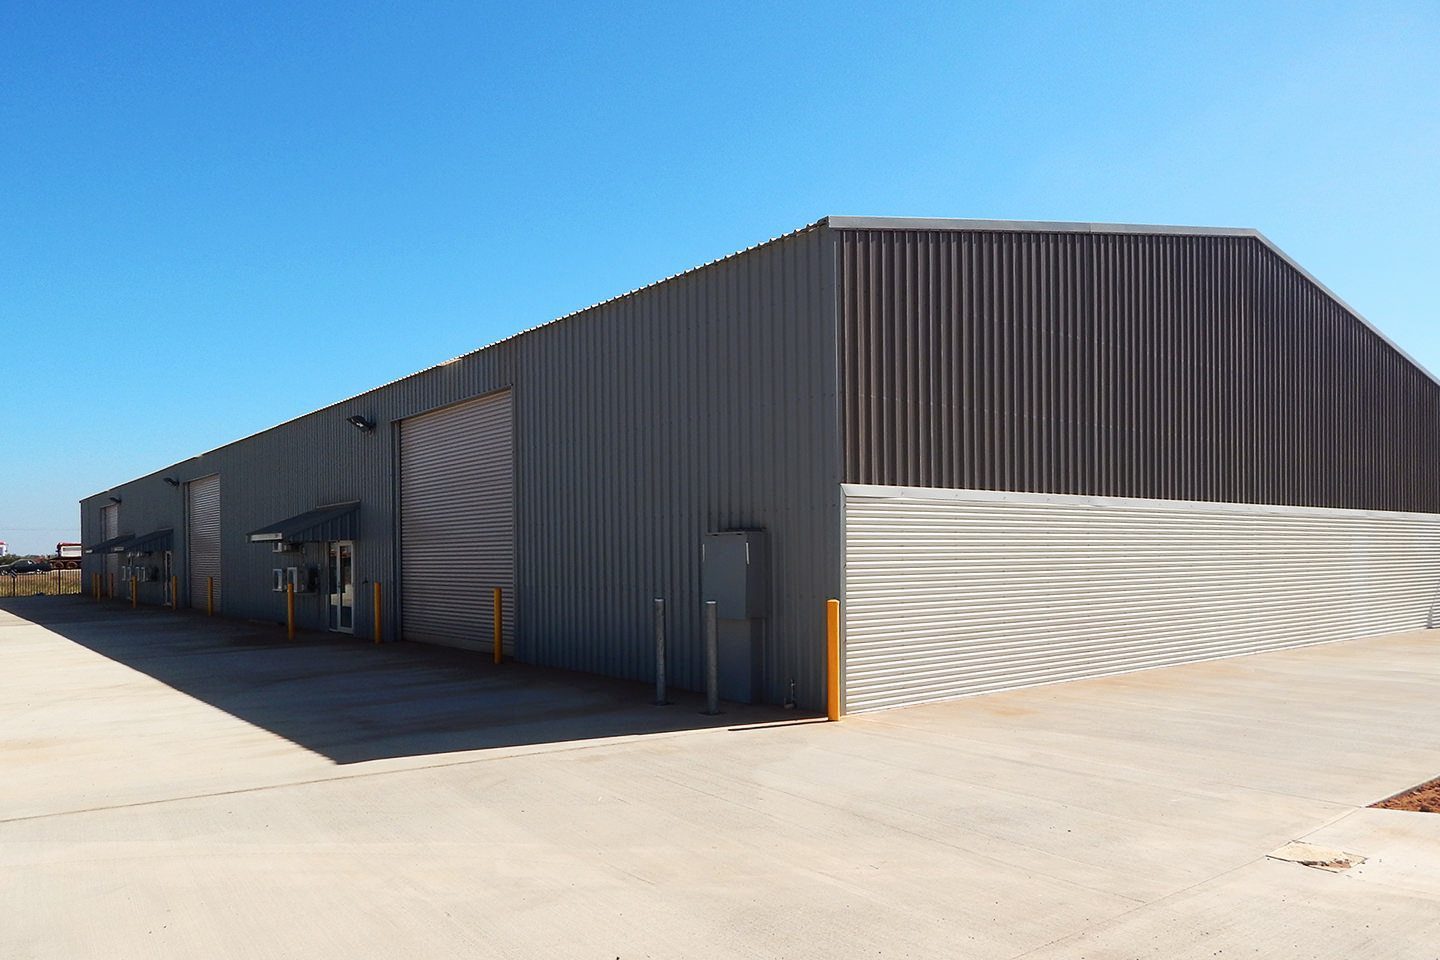
Commercial: workshops, storage and shelters
Engineered to Australian standards with genuine BlueScope steel, custom site design and full accessory options. Built for aviation, agriculture, transport, manufacturing and community use.
Problem: You need a large, compliant structure that stands up to wind, loads and harsh WA conditions. Service: Ranbuild commercial sheds, made from BlueScope steel and available in COLORBOND®/ZINCALUME®, are engineered to your site. Outcome: durable, compliant buildings with layouts and accessories matched to how you work.
Ranbuild engineering packs and permit support help speed approvals and reduce surprises on complex sites.
Secure storage, vehicle bays or workshop space with engineered footings and tidy finishes that suit your property.
Heavy‑duty spans and high clearances for machinery, hay storage and covered loading areas that handle the elements.
Ranbuild commercial sheds are designed for real‑world loads and local conditions. Each structure is site‑engineered using Ranbuild span tables and comes with the documentation needed for council submission, helping speed approvals.
The steel, cladding and fasteners are backed by BlueScope manufacturing standards and a standard warranty that applies to typical inland installations.
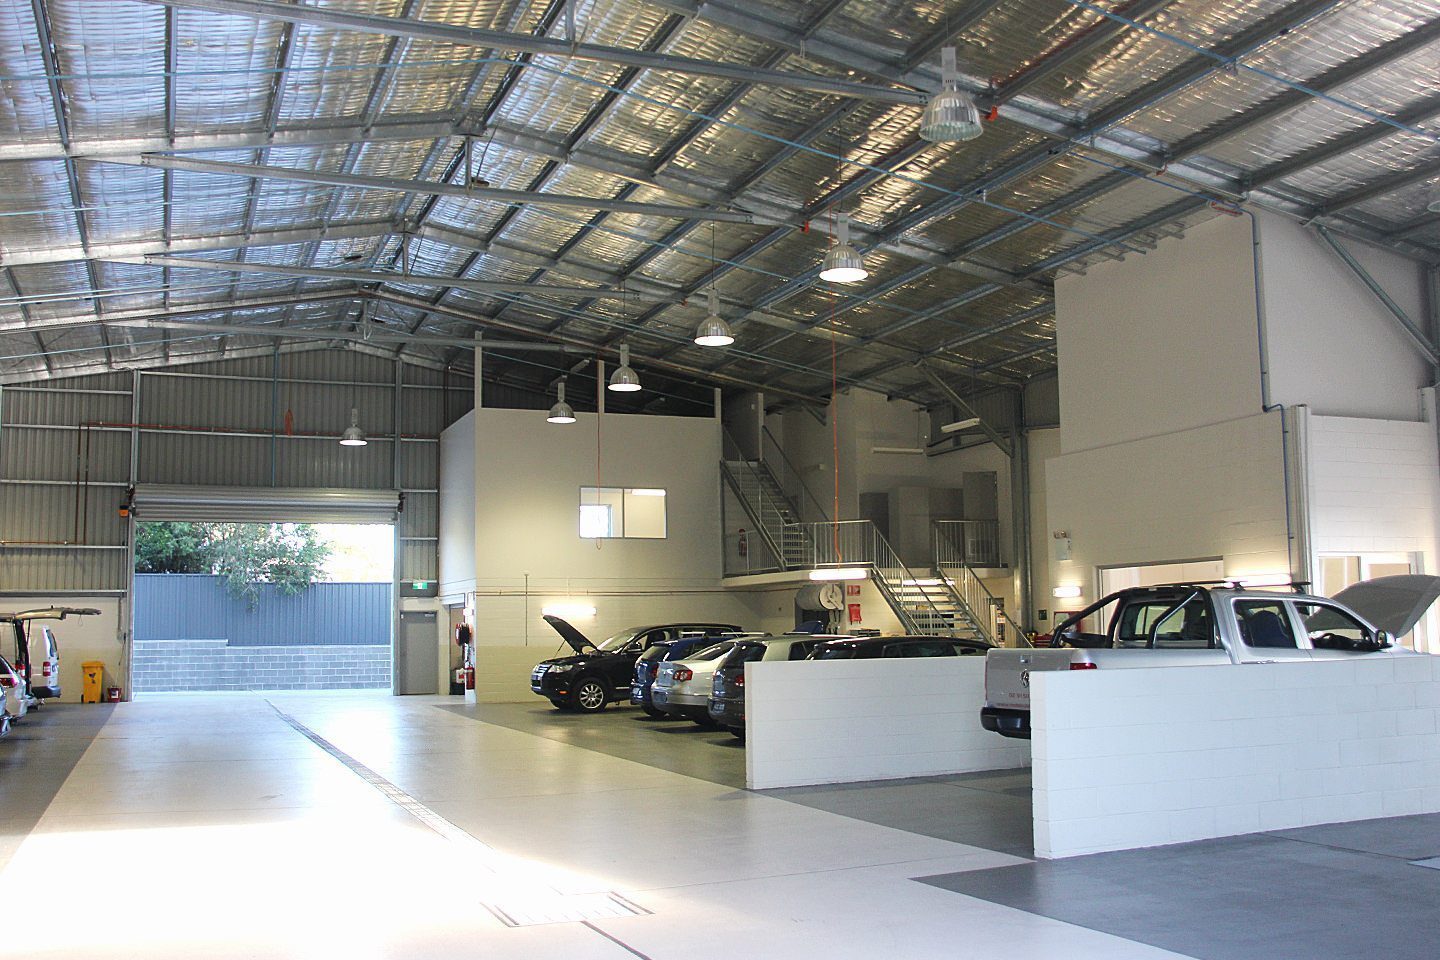
- <strong>Engineered to Australian standards</strong>
- Designs follow Australian standards with Ranbuild engineering and signed drawings for council submissions.
- <strong>Site‑specific wind & load design</strong>
- Every shed is engineered for your soil, shielding and wind zone to keep your building performing long term.
- <strong>Genuine BlueScope manufacture</strong>
- Panels, flashings and fasteners come from the Ranbuild/BlueScope supply chain for traceable quality.
- <strong>Full customisation</strong>
- Spans, heights, bay spacing, doors, insulation, skylights and mezzanines are all configurable to match your operation.
- <strong>Long‑term protection</strong>
- Standard BlueScope warranties apply to cladding and roofing in non‑marine environments; Ultra finishes are available as a premium option.
- <strong>Dealer & site support</strong>
- Managed locally by our Geraldton team with access to Ranbuild’s Australia‑wide dealer network for parts and support.
We supply Ranbuild commercial structures manufactured from genuine BlueScope materials and engineered for your site. Options include full layout, access and accessory packages so your building arrives ready for use.
Shelters – low‑maintenance covers for machinery, loading and community use.
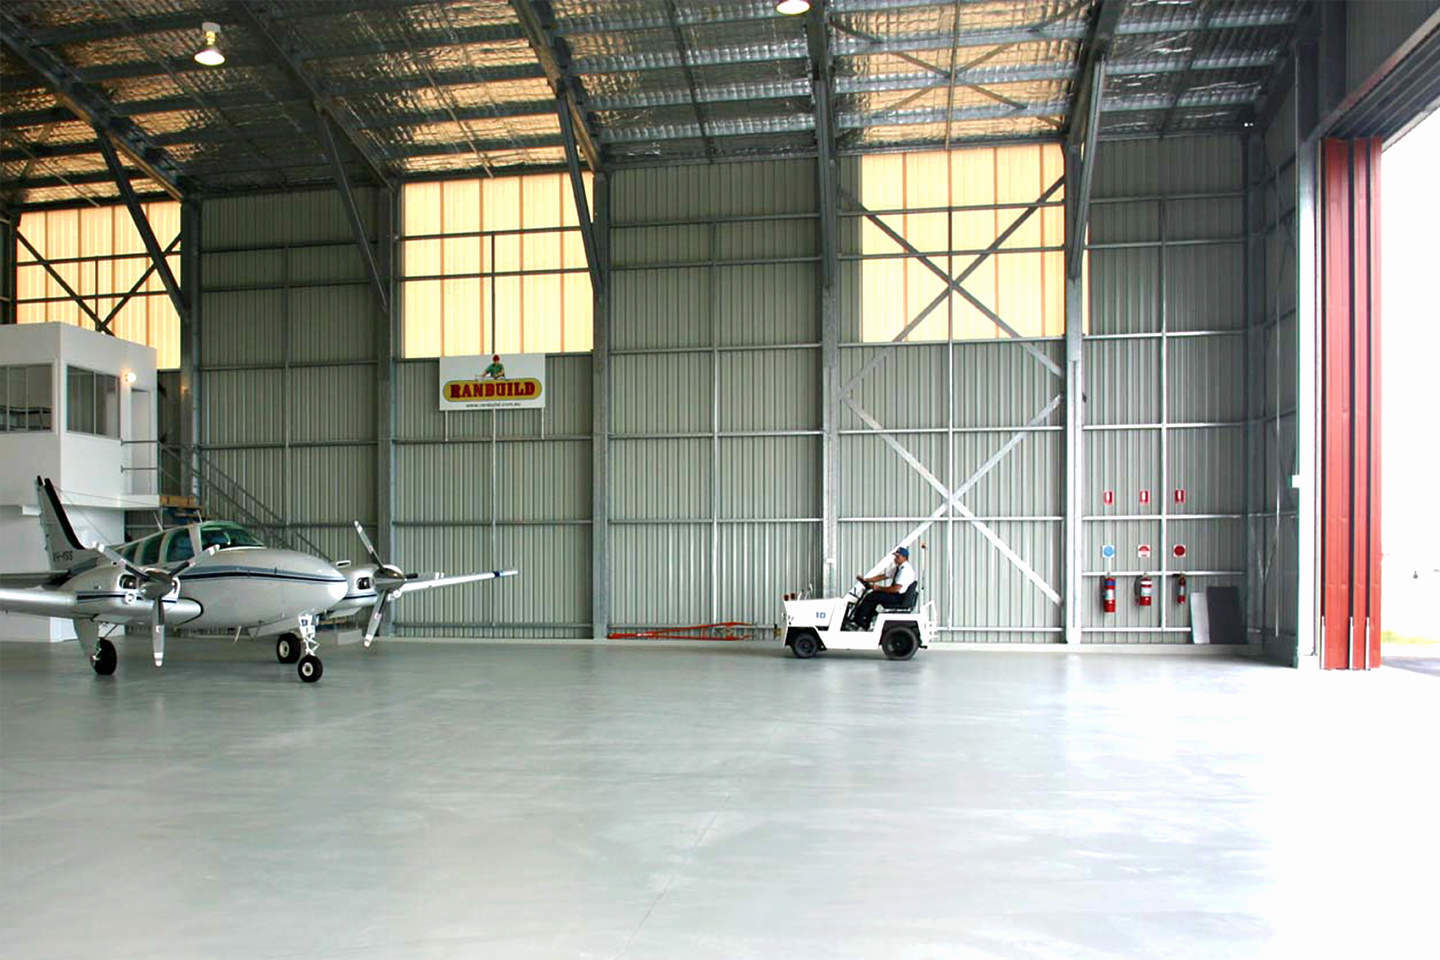
Aircraft Hangars – Airmaster hangars tailored to aircraft size and apron access.
Industrial Buildings – large portal frames with vehicle access, mezzanines and compliance options.
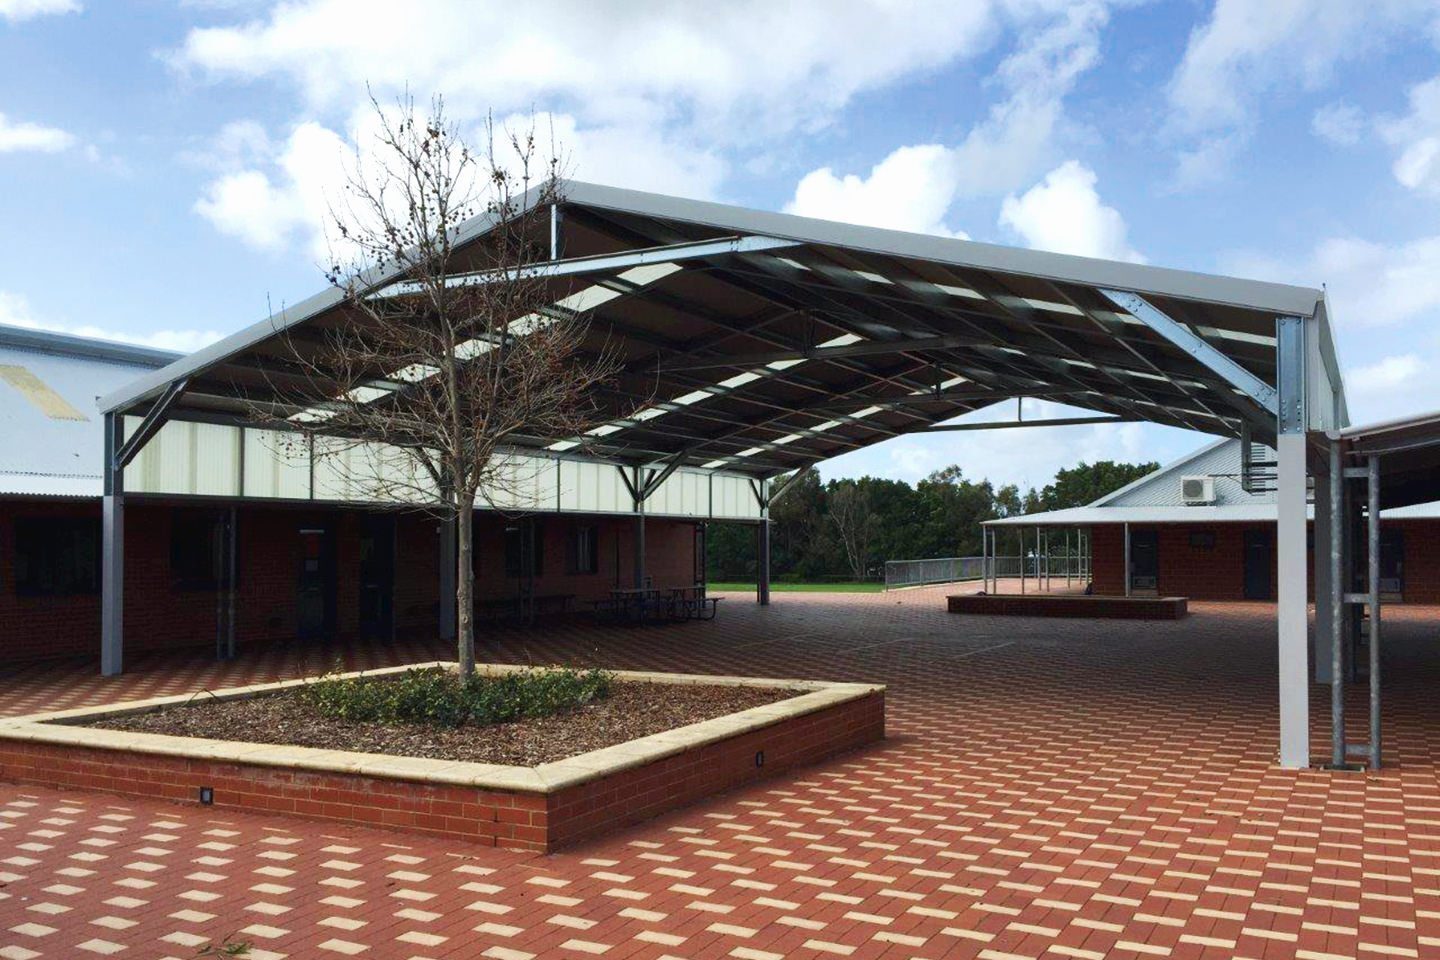
COLAs (Covered Outdoor Learning Areas) – galvanised, child‑safe structures for schools and community spaces.
See each section below for details and a quick request line so your reseller can supply precise product specs.
Shelters provide an economical, durable cover where you need weather protection without a full enclosed building. Typical spans range from single bay covers up to multi‑bay arrangements with clearances tailored for agricultural machinery, forklifts and commercial vehicles.
Materials & finish: COLORBOND® or ZINCALUME® cladding with galvanised portal or truss framing; choice of standard Colourbond colours, with Ultra as a premium option.
Common accessories:
Gutters and downpipes
Shade cloth and verandah attachments
Partial walls or screening
Lighting and basic electrical conduits
Use cases: farm machinery cover, commercial loading bays, community park shelters and temporary storage covers.
Compliance: Shelters are designed for specific wind ratings and site conditions; Ranbuild engineering and local permit documentation are used to support council submissions.
Please provide your reseller product description for this Shelter range and include three sample spec lines so we can publish accurate details:
Max span: (e.g. 12m)
Standard wall/clearance height: (e.g. 3.0m)
Common extras: (e.g. gutters, shade cloth, side screening)
Airmaster hangars are available in configurations suitable for single‑engine trainers through to medium GA aircraft. Key sizing items include door clear opening width and height, apron grading for taxi access and the overall building depth for safe manoeuvring.
Operational options: insulated roofs and walls for maintenance areas, high‑output LED task lighting, personnel access doors, roller door types (top‑rolling, wind‑lock) and provision for fuel and service separations where required.
Site & compliance notes: taxiway access, pavement grading and aircraft turning circles must be considered in the site layout. Ranbuild pre‑engineered span tables and supporting paperwork help speed council and certifier approvals.
Please supply the reseller description for each Airmaster hangar model you sell plus typical door and access specs (for example: clear door width, door height, apron requirements).
Industrial buildings use heavy portal frames and can be specified with steep or low roof pitches depending on internal crane and storage requirements. Typical features include wide roller doors (industrial wind‑lock types), personnel doors, integrated roof ventilation and extraction systems, and provision for mezzanine floors.
Foundations & slabs: commercial slab thickness and reinforcement depend on loadings; standard domestic slabs may be 100mm but industrial floors can require 200mm or more with edge beams and rebar per engineer directions. Always follow the Ranbuild engineer’s slab recommendation for heavy machinery or high walls.
Mezzanines & cranes: mezzanines are available for storage or offices, and crane rails/point loads must be engineered into the frame and slab.
Please provide product descriptions for each industrial model you sell, including span ranges, maximum wall height and the recommended slab specification for each.
SchoolMaster and COLA structures are galvanised for long‑term outdoor performance and designed with child‑safe edges and non‑sharp profiles suitable for public use. Roof pitches and sheet types are selected for rainwater runoff and acoustic performance where required.
Options: shade elements, acoustic linings, integrated gutters, and durable finishes suitable for playgrounds and assemblies. SchoolMaster is commonly used where compliance with education code requirements (including 9B where relevant) is required.
Please provide the reseller’s COLA product descriptions (model names, compliant code notes and typical sizes) so we can show the exact options available.
Ranbuild produces pre‑engineered span tables and signed engineering documents that we submit with your site plan to council. Typical engineering packs arrive quickly for simple builds and help reduce permit delays. We lodge the documentation on your behalf and coordinate with certifiers as required.
Permit lead times vary by council and site complexity; our team keeps you informed throughout and flags potential issues early (sloping blocks, special footing requirements, high wind zones).
- What we provide
- Engineered kit, fixings and flashings, signed drawings for council, and Ranbuild span tables to support approvals.
- What you may need
- Site works (earthworks, leveling, compaction), concrete slab and edge beams as recommended by the engineer; geotech only if specified for unusual soils.
- Permit documents
- Site plan, engineer drawings and documentation submitted to council as part of the approval package.
- Typical lead times
- Engineering documentation is usually provided quickly for standard kits, but council approval times vary from weeks to months depending on complexity.
- Who manages what
- We manage the Ranbuild kit and submission of engineering documents; certifiers or private engineers may be engaged by council or client where additional work is required.
- Quality checks
- Final on‑site quality control inspection after construction and assistance with any post‑build support or warranty claims.

- <strong>COLORBOND® colours (incl. Ultra)</strong>
- Full Colourbond palette available; Ultra is a premium option for extra corrosion resistance in harsh environments.
- <strong>Roller & personnel doors</strong>
- Industrial wind‑lock roller doors, automatic openers and secure personnel doors sized to your operations.
- <strong>Vermin seals & threshold systems</strong>
- Protect contents and improve energy performance with vermin seals and sealed thresholds.
- <strong>Roof ventilation & louvres</strong>
- Continuous ridge vents, whirlybirds and powered extract to keep large spaces comfortable and safe.
- <strong>Insulation packages</strong>
- Roof and wall insulation for thermal comfort and condensation control, sized to your application.
- <strong>Skylights & natural light</strong>
- Polycarbonate skylights and translucent sheeting to reduce artificial lighting needs.
- <strong>Mezzanines & internal fitouts</strong>
- Mezzanine floors for storage or offices and electrical fitouts to suit workshop or industrial use.
Tell us about your site and what you need and our Geraldton team will match a Ranbuild solution to your brief. Each quote includes site‑specific engineering guidance and a clear scope of works so you know what to expect.
Free, no‑obligation quote — responses within one business day. Call us or complete the form and we’ll be in touch fast to get your project moving.